
<-- style PDP --> 353 Frye Lane, Perth Road - Detached for sale for $825,000
  • new
  • for sale
  • leased

353 Frye Lane

Perth Road, Ontario, K0H 2L0 - Frontenac South

$825,000

  • Neighbourhood

    Frontenac South

  • Major Intersection

    PERTH ROAD

  • Listed Since: 68 day(s)

  • Last update: 65 day(s) ago

Overview

  • Property Type

    Detached, 1 1/2 Storey

  • Bedrooms

    3

  • Bathrooms

    1

  • Basement

    Exposed Rock + Unfinished

  • Kitchen

    1

  • Total Parking

    5

  • Lot Size

    500x265 (Feet)

  • Taxes

    $2,616.47 (2026)

  • Type

    Freehold

Property Description

Property description for 353 Frye Lane, Perth Road

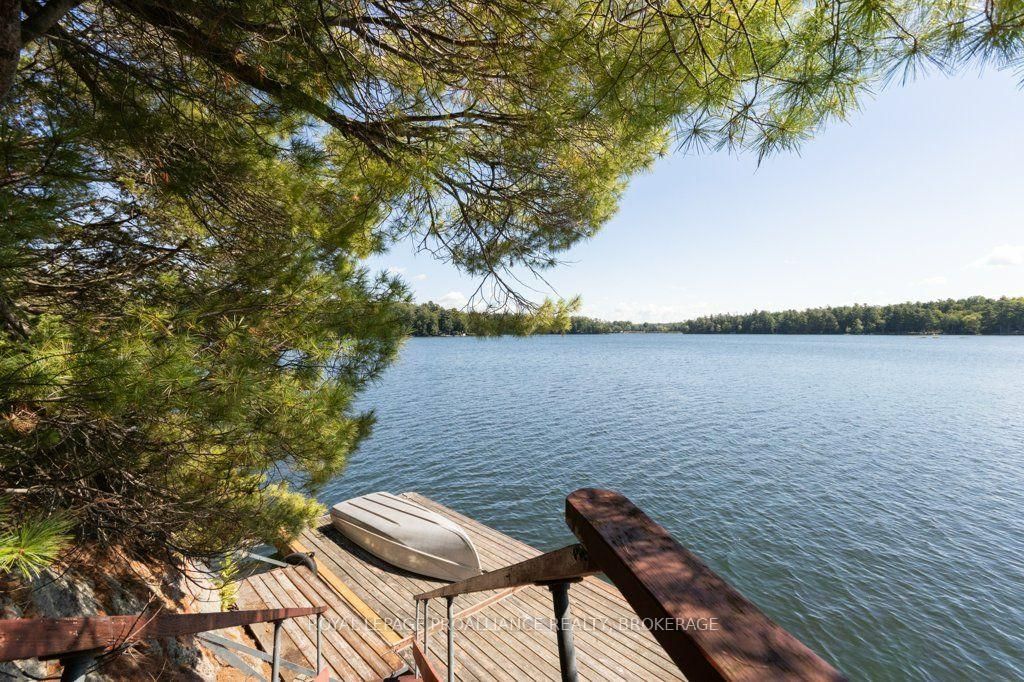
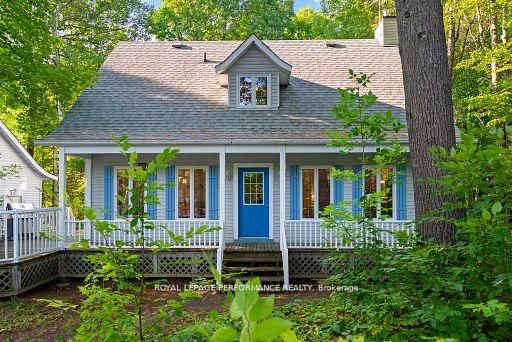
4 season cottages on Buck Lake are a rare find! Only 35-40 minutes from Kingston on a double lot. Each waterfront lot offers 250 WF x 1.5 acres for a total of 500 WF x 3 acres. The 4 season cottage is situated on the north lot so you could build a 2nd guest cottage on the adjacent vacant south lot. The 4 season cottage currently has an older forced air oil furnace. The owners are getting estimates to update the heating system prior to the sale with a high efficiency propane forced air furnace or an electric forced air furnace ( based on the preference of a buyer ). The house has so many windows that it is almost a passive solar home. There is also a zero clearance wood fireplace insert in the living room. The house is carpet free (except for the stairs upstairs) and is in pristine condition ready to move in. The house is elevated with spectacular panoramic easterly views. There are solid steel frame stairs down to a large floating dock with weed free deep clear water. The depth of the water at the dock is 12-14 ft deep! Frontenac Provincial Park is just to the south on the same shoreline of the North Branch of Buck Lake. Buck Lake is renowned for its excellent quality because of both the watershed draining out of the Frontenac Provincial Park and the deep depth (172 Ft !) of the lake . This special home deserves a look!

Listed by ROYAL LEPAGE PROALLIANCE REALTY, BROKERAGE

  • MLS #

    X13762928

  • Sq. Ft

    1100-1500

  • Sq. Ft. Source

    MLS

  • Lot Irregularities

    n/a

  • Year Built

    Available Upon Request

  • Pool

    None

  • Drive

    Lane

  • Garage

    None

  • Total Parking

    5

  • Family Room

    N

  • Den

    N

  • Exterior

    Board & Batten

  • Fireplace

    Y

  • Roof

    Asphalt Shingle

  • Foundation

    Block, Concrete

  • Elevator

    n/a

  • Water View

    Y

  • Laundry Level

    Main

  • Heat

    Forced Air

  • A/C

    Central Air

  • Water

    Other

  • Water Supply

    n/a

  • Sewers

    Septic

  • Central Vac

    N

  • Kitchen

    4.46 x 3.05 ft Main level

    Modern Kitchen, Updated, hardwood floor

  • Living

    4.35 x 3.45 ft Main level

    Vaulted Ceiling, Window Flr to Ceil

  • Dining

    4.35 x 3.45 ft Main level

    Hardwood Floor

  • Primary

    4.29 x 2.8 ft Main level

    Hardwood Floor

  • 2nd Br

    3.44 x 3.28 ft Main level

    Hardwood Floor

  • Bathroom

    3.53 x 2.06 ft Main level

    3 Pc Bath, Ceramic Floor

  • Laundry

    2.49 x 1.52 ft Main level

    Ceramic Floor

  • Loft

    6.58 x 4.28 ft 2nd level

    Vaulted Ceiling, Window Flr to Ceil, hardwood floor

  • MLS #

    X13762928

  • Sq. Ft

    1100-1500

  • Sq. Ft. Source

    MLS

  • Lot Irregularities

    n/a

  • Year Built

    Available Upon Request

  • Pool

    None

  • Drive

    Lane

  • Garage

    None

  • Total Parking

    5

  • Family Room

    N

  • Den

    N

  • Exterior

    Board & Batten

  • Fireplace

    Y

  • Roof

    Asphalt Shingle

  • Foundation

    Block, Concrete

  • Elevator

    n/a

  • Water View

    Y

  • Laundry Level

    Main

  • Heat

    Forced Air

  • A/C

    Central Air

  • Water

    Other

  • Water Supply

    n/a

  • Sewers

    Septic

  • Central Vac

    N

  • Kitchen

    4.46 x 3.05 ft Main level

    Modern Kitchen, Updated, hardwood floor

  • Living

    4.35 x 3.45 ft Main level

    Vaulted Ceiling, Window Flr to Ceil

  • Dining

    4.35 x 3.45 ft Main level

    Hardwood Floor

  • Primary

    4.29 x 2.8 ft Main level

    Hardwood Floor

  • 2nd Br

    3.44 x 3.28 ft Main level

    Hardwood Floor

  • Bathroom

    3.53 x 2.06 ft Main level

    3 Pc Bath, Ceramic Floor

  • Laundry

    2.49 x 1.52 ft Main level

    Ceramic Floor

  • Loft

    6.58 x 4.28 ft 2nd level

    Vaulted Ceiling, Window Flr to Ceil, hardwood floor

Thinking of Selling?

Find Out Your Home’s Value in Today’s Market!

No Email or Signup is required to view your home estimate.

estimate your home value

Contact Manoj Kukreja

Sales Representative,
Century 21 People’s Choice Realty Inc.,
Brokerage
(647) 576 - 2100

Manoj profile avatar

Mortgage Calculator

This data is for informational purposes only.

Mortgage Payment per month

Principal Amount

Interest

Total Payable

Amortization

Amortization

Closing Cost Calculator

This data is for informational purposes only.

Closing Cost Total for this property

Total Cash flow for purchasing this property

Down Payment(%)*
Additional information

Provincial Land Transfer Tax

Ontario Land Transfer Tax Rebate

Toronto Land Transfer Tax

Toronto Land Transfer Tax Rebate

PST on CMHC Insurance Premium

Lawyer Fees

$2,825

Government Registration Fee's

$164

Title Insurance

Closing Cost Total

Total Cash flow for purchasing this property

Provincial Land Transfer Tax

Ontario Land Transfer Tax Rebate

Toronto Land Transfer Tax

Toronto Land Transfer Tax Rebate

PST on CMHC Insurance Premium

Lawyer Fees

$2,825

Government Registarion Fee's

$164

Title Insurance

Down Payment(%)*

* A down payment of less than 20% is permitted only for first-time home buyers purchasing their principal residence. The minimum down payment required is 5% for the portion of the purchase price up to $500,000, and 10% for the portion between $500,000 and $1,500,000. For properties priced over $1,500,000, a minimum down payment of 20% is required.

Thinking of Selling?

Find Out Your Home’s Value in Today’s Market!

No Email or Signup is required to view your home estimate.

estimate your home value

Contact Manoj Kukreja

Sales Representative, Century 21 People’s Choice Realty Inc., Brokerage
(647) 576 - 2100

Manoj profile avatar

Recent Sold Listings in Frontenac South, Perth Road

Popular Cities